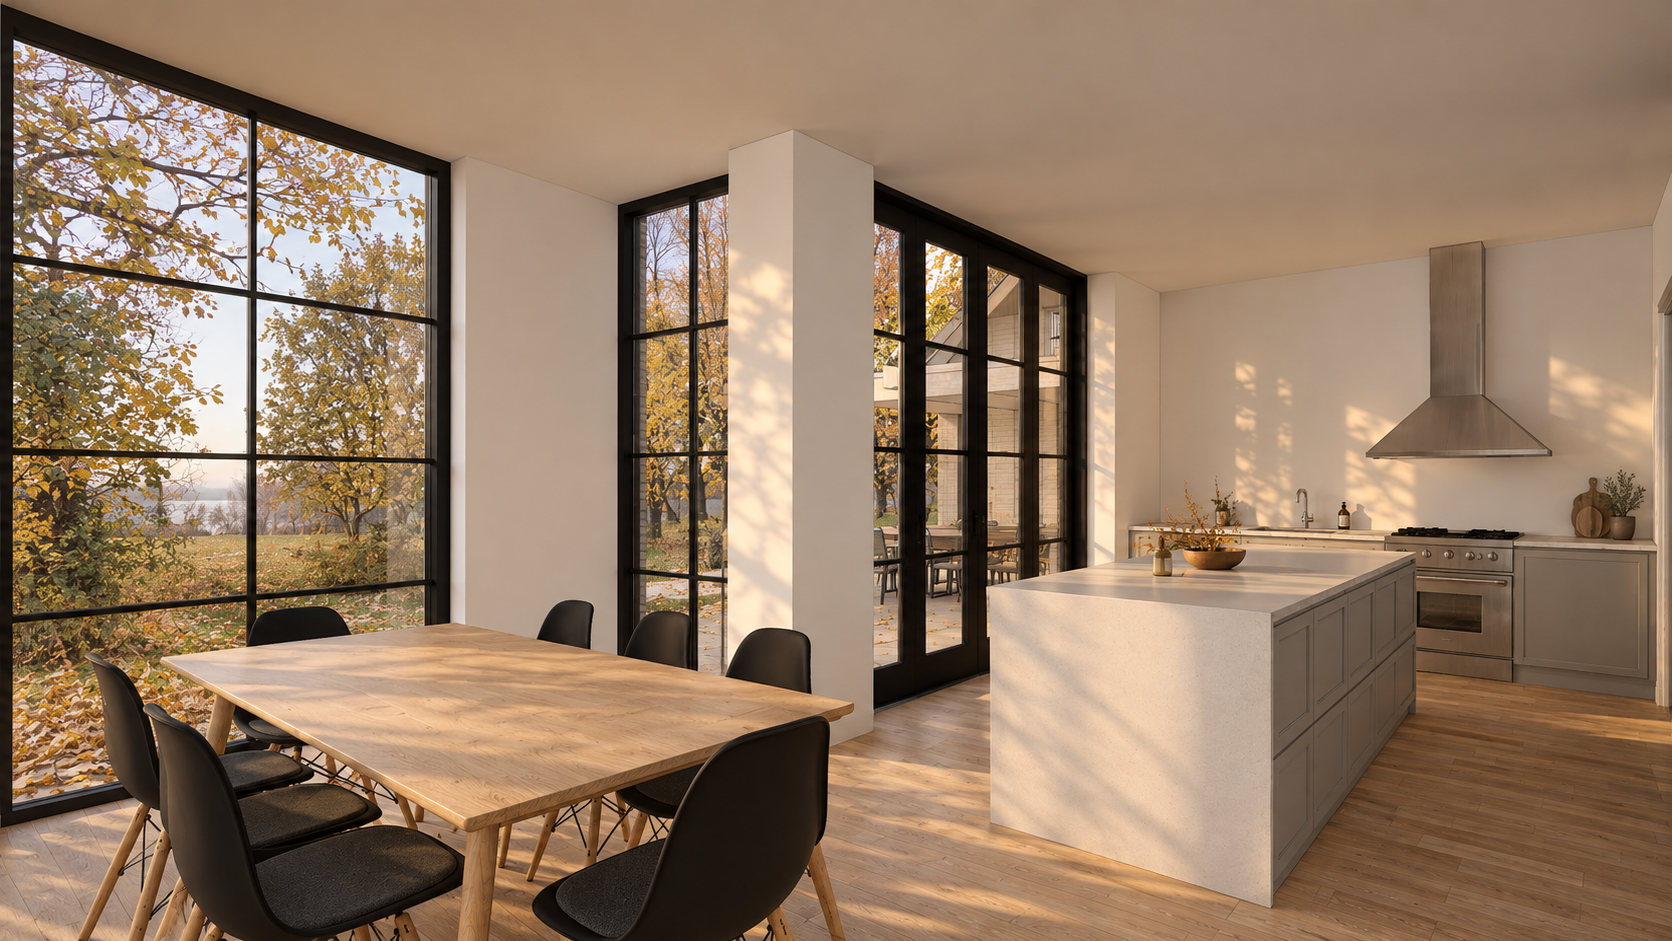
The plot is situated in a beautiful natural setting in Nurmijärvi, offering views of both forest and open fields, with a small stream flowing alongside the property.
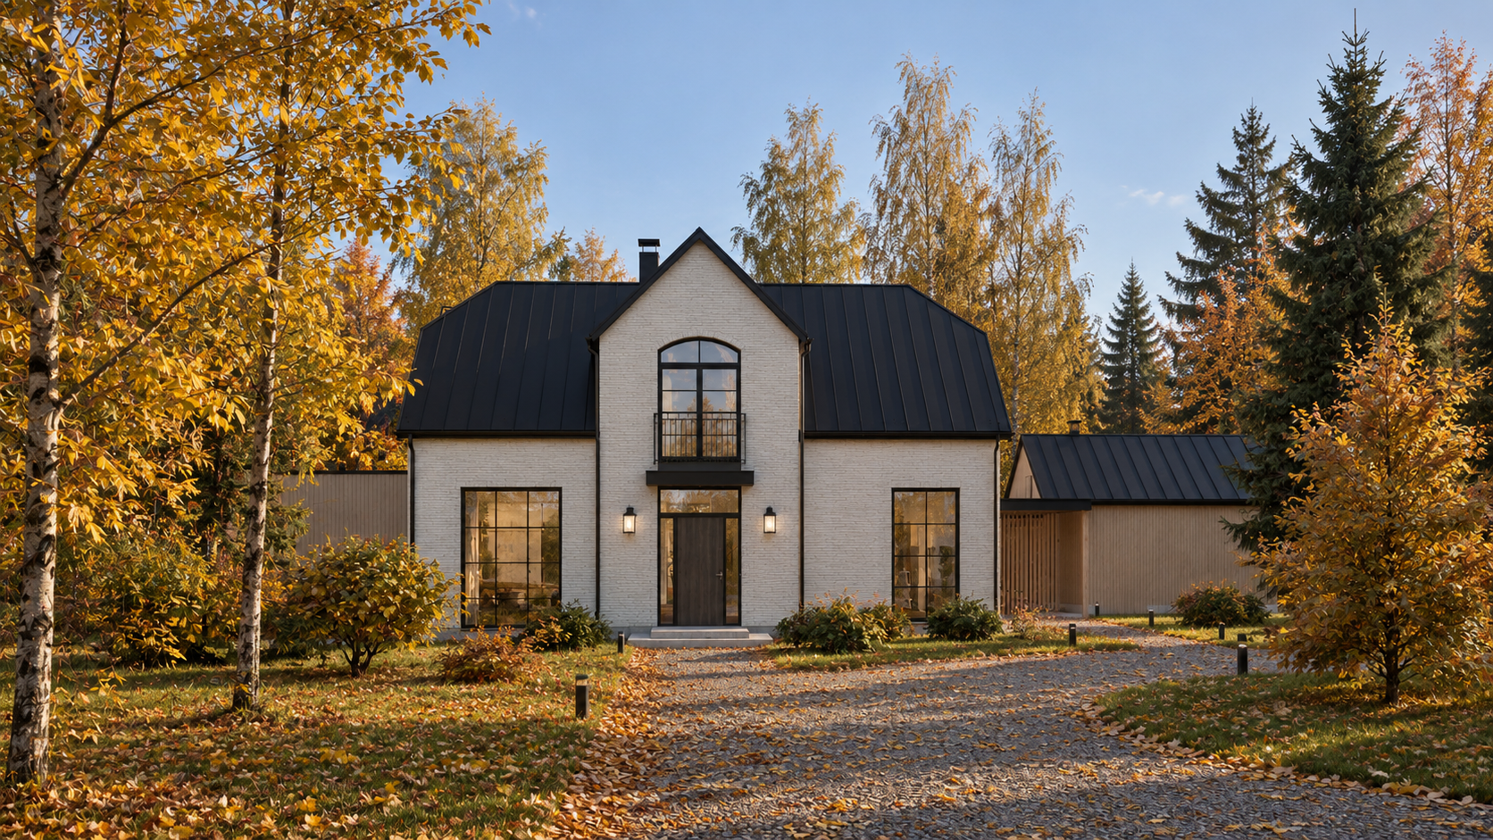
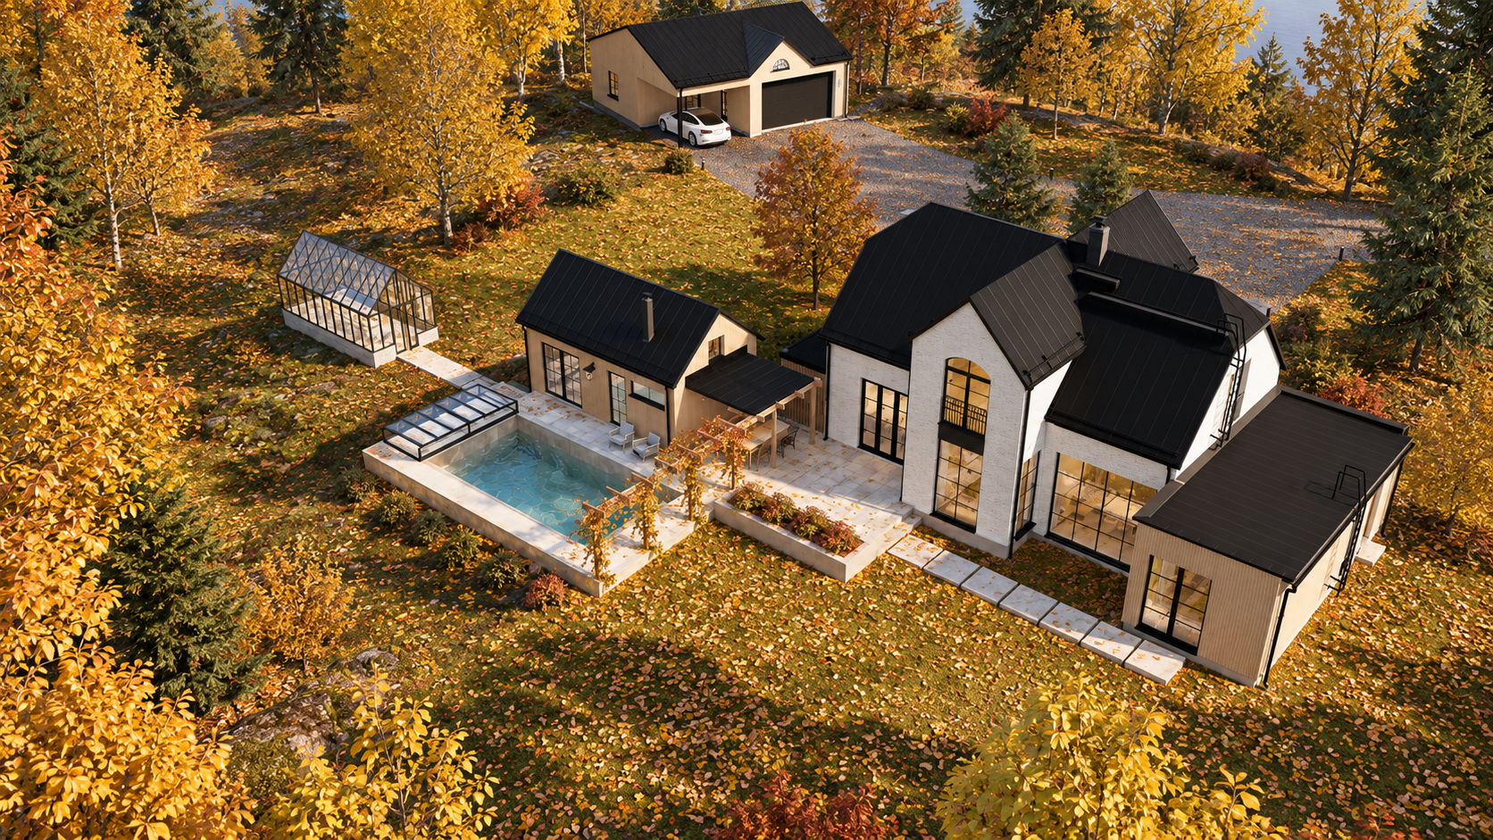
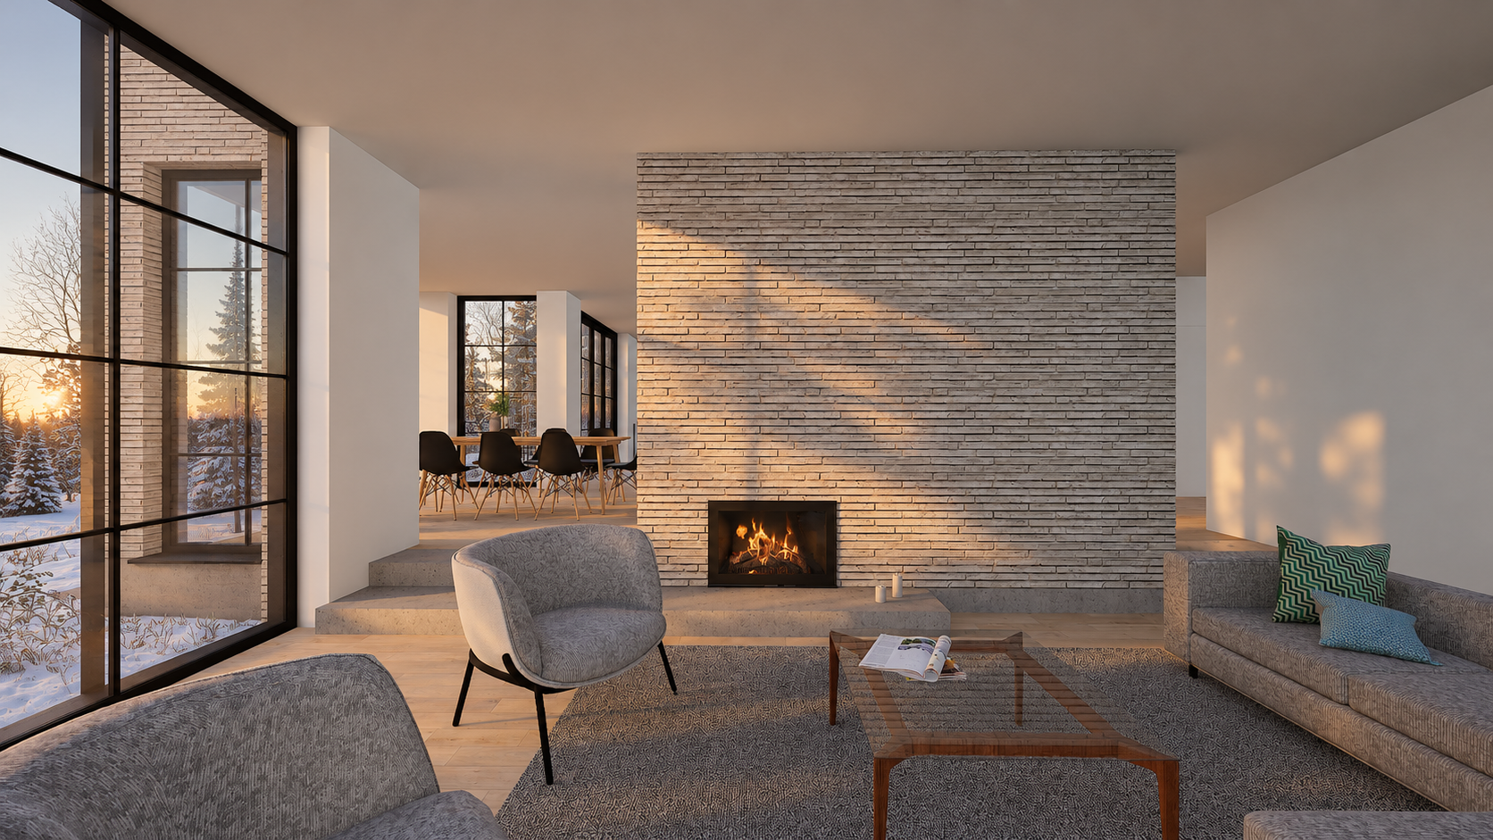
We designed a composition of several smaller building volumes, allowing the architecture to blend naturally into the surrounding landscape. The main residential building features a light grey brick façade, while the lower wings are clad in lightly stained timber. A separate sauna building with a guest room frames the outdoor kitchen and pool area, creating distinct terrace spaces.
- City – Nurmijärvi
- Client – private
- Status – under construction
- Size – 174 / 208