Risö 100+
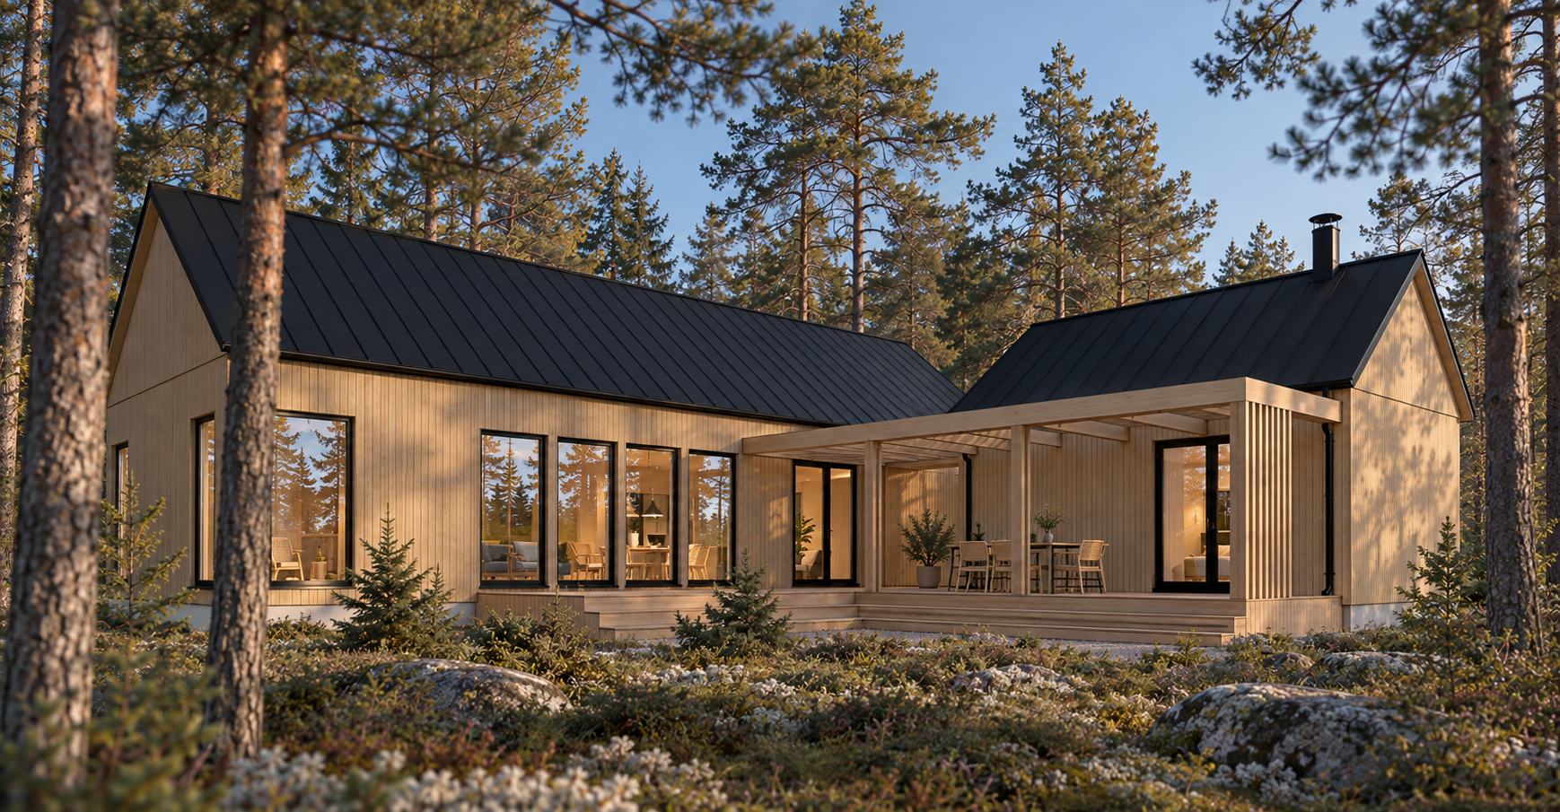
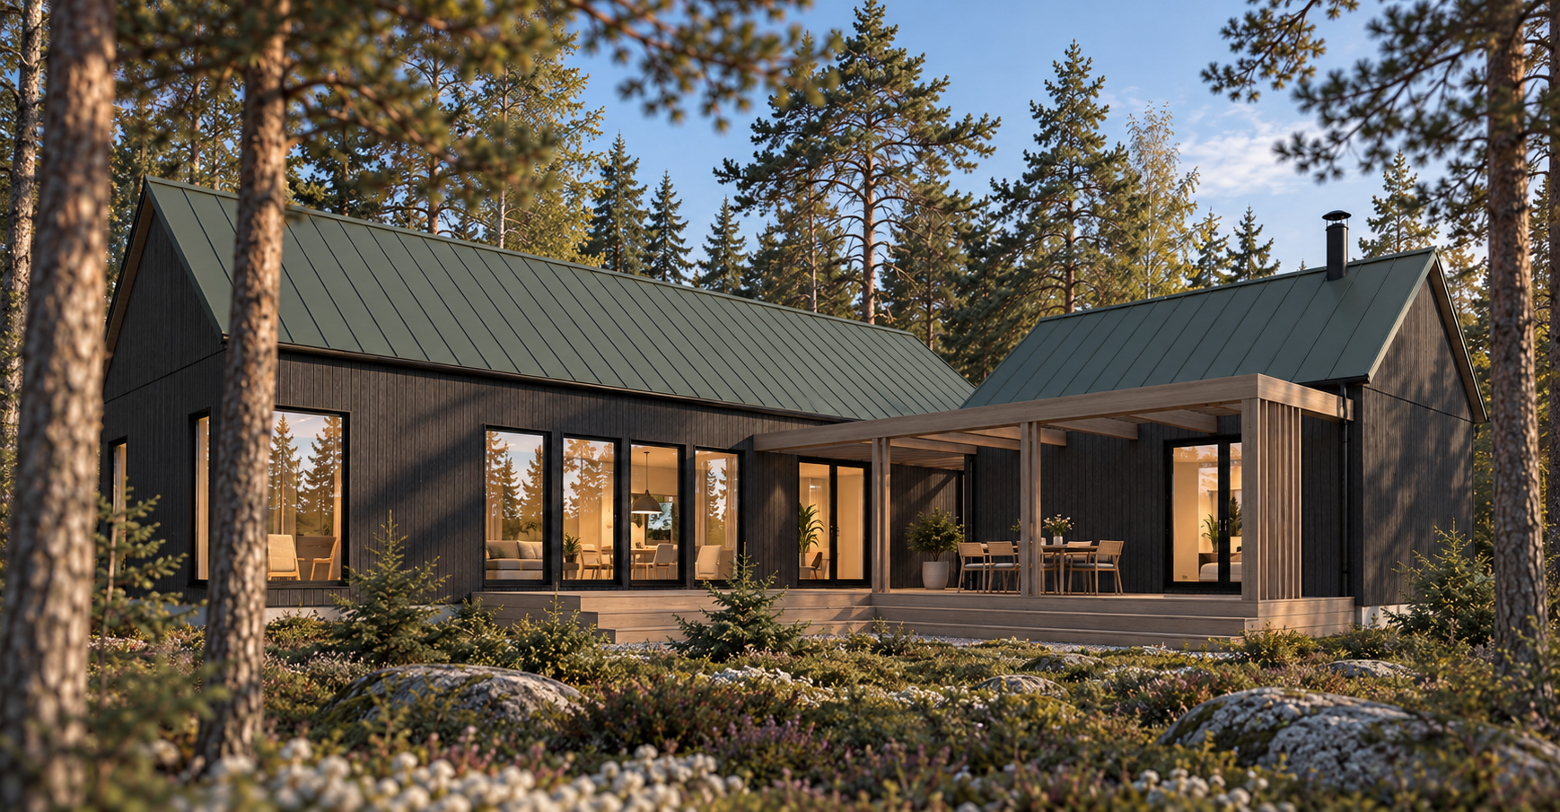
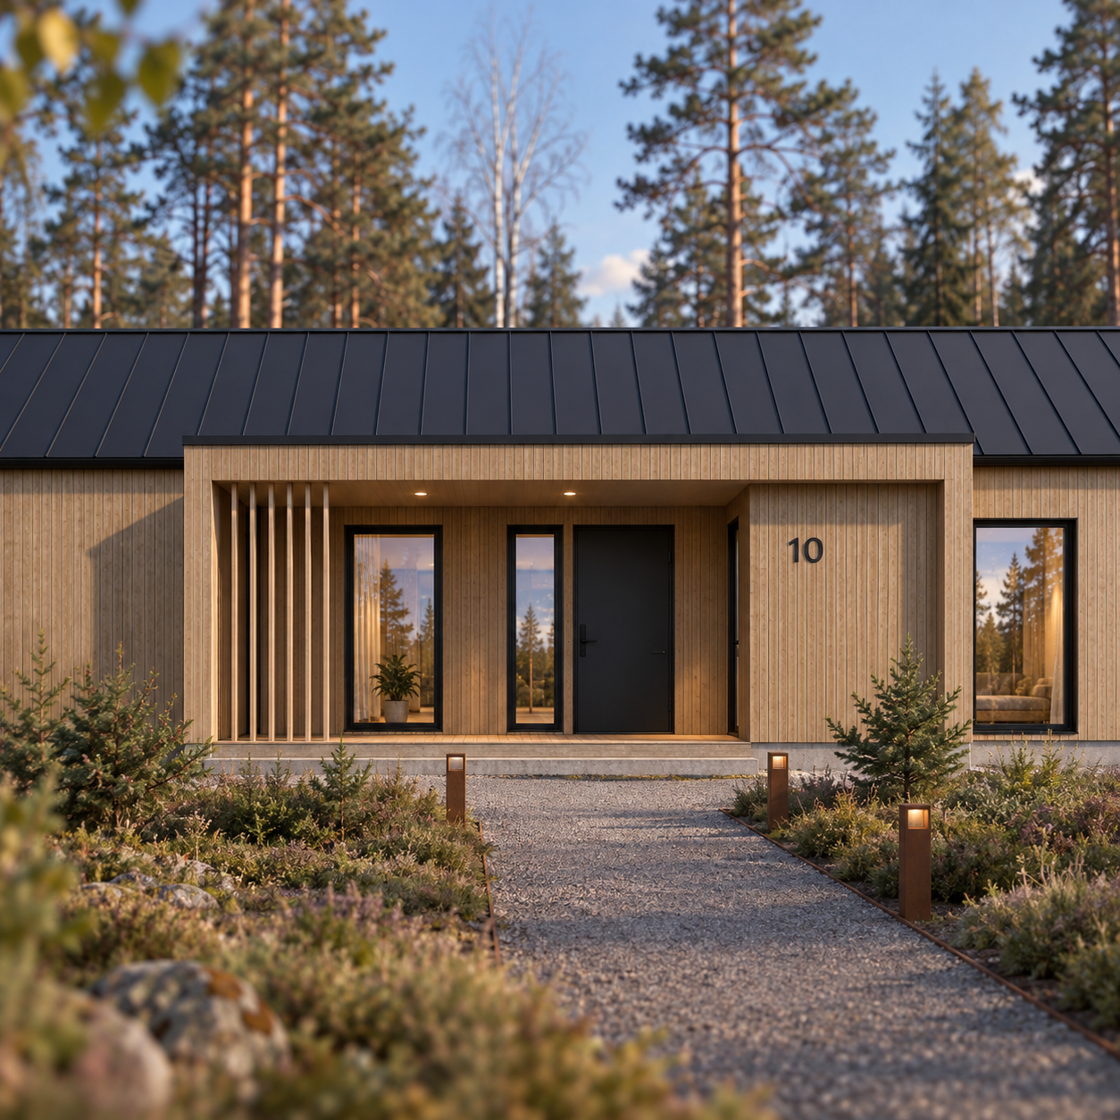
Risö 100+ is a compact yet surprisingly spacious and flexible home. The courtyard building and adjoining terrace form a natural extension of the living spaces. The courtyard building can serve as a sauna, guest house, or storage space.
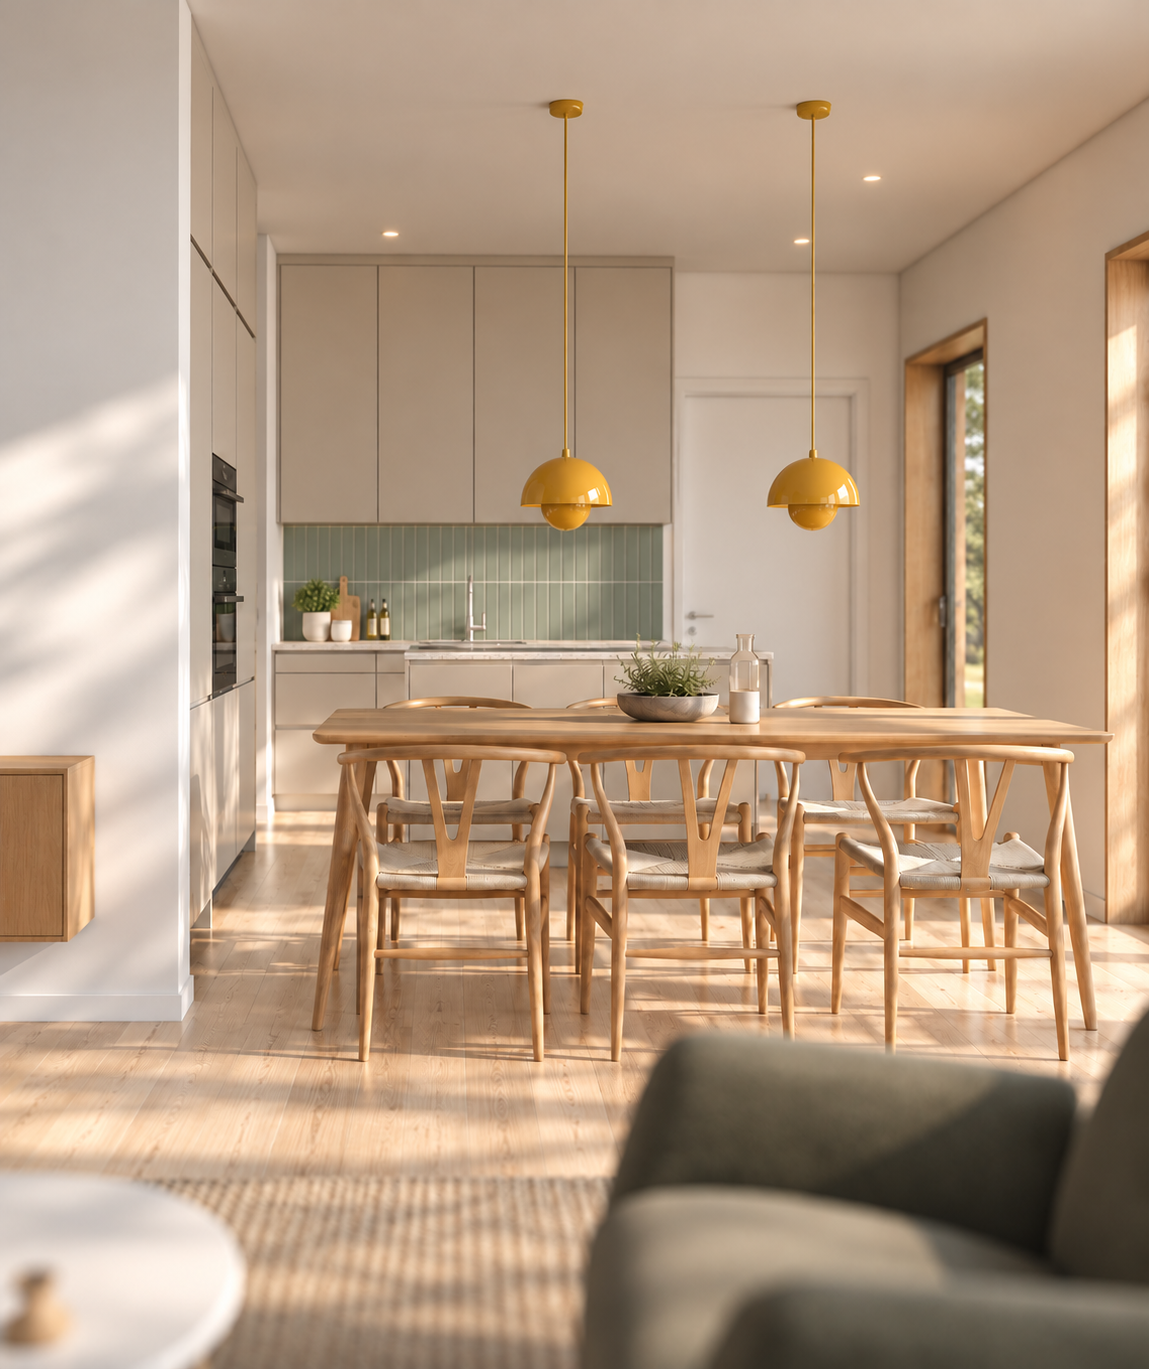
The floor plan is characterized by long sightlines and the possibility to move freely between spaces, enhancing the sense of openness and airiness. Corner windows in the bedrooms bring in pleasant natural light and open up views in multiple directions.
In the design process, we have aimed to achieve an optimal balance between living comfort, quality, and cost. We have also prioritized natural materials and proven construction solutions that stand the test of time and allow for future adaptations, such as a warm crawl space and a well-ventilated roof structure.
The result is a thoughtfully designed and adaptable home that we believe has the potential to become a modern classic.
More info:
luotokoti.fi
- City – Pietarsaari
- Client – Luotokoti / JRT Bygg Ab Oy
- Status – published 2026
- Size – 100 / 119 + 29 m²